
The brief Dan brought us
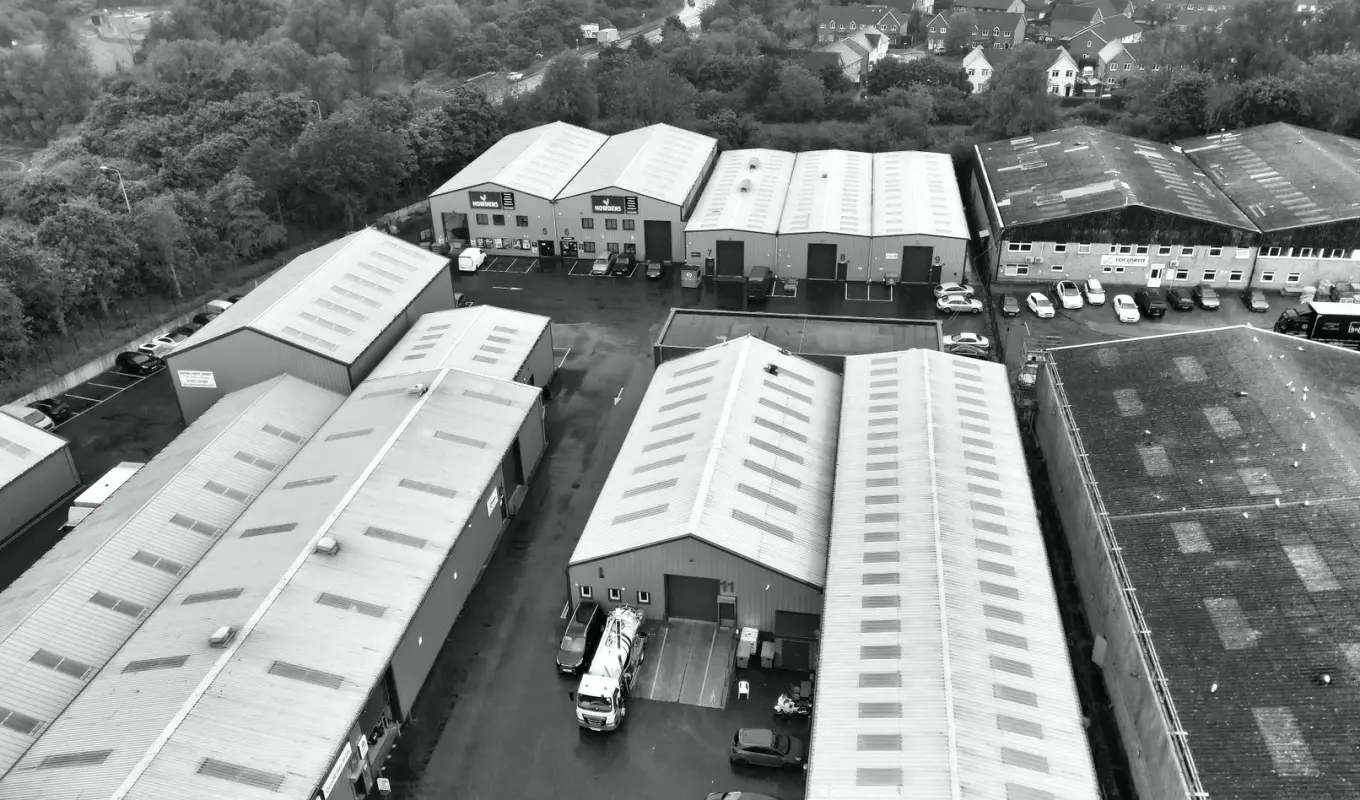
Dan runs a regional news programme that had outgrown the corner of an office where it was recorded. He had taken a rented unit on an industrial estate outside Norwich and wanted a proper two-camera news set with a presenter desk, a small interview corner and a control room behind a partition. He gave us the floor plan, a ceiling height of just under four metres and a budget he was careful to keep to.
Our work began with Oliver Hartley measuring the unit and asking Dan how a normal recording day runs: how many people are on the floor, when the crew arrives, and how often the set is changed. Those answers mattered more than the drawings. A studio that looks right on paper can still be awkward if the crew has to carry a desk across a cable run every morning.
Fitting a studio under a low ceiling
The ceiling was the first real constraint. Broadcast lighting needs height to keep heat and glare away from the presenters, and a grid hung too low throws harsh shadows under the eyes. I looked at the unit with Dan on a grey afternoon and we agreed on a shallow lighting grid, with the news desk pushed towards the longer wall so the key lights could sit further back.
That decision shaped the whole layout. The desk went against a plain backdrop, the interview corner moved to the opposite side, and the two cameras were placed so their shots would cut cleanly without showing the second camera or the edge of the set. Small shifts of a metre either way changed what the viewer would see, so we marked positions on the floor with tape and checked them through a camera before anything was fixed.
- Desk placed on the longer wall to gain lighting distance
- Interview corner kept clear of the main cable route
- Floor positions taped and checked on camera before fixing
Dealing with the noisy neighbour
Next door was a joinery workshop. Dan had visited on a quiet morning and only learned afterwards that saws ran most of the afternoon. Low rumble came through the shared wall, and it was the kind of sound that spoils a news bulletin because a microphone picks it up even when the crew cannot hear it.
Our acoustic advice was practical rather than elaborate. We recommended a second layer of dense board on the shared wall with an air gap behind it, heavy curtain along the same side, and a soft floor covering under the desk to deaden footsteps and chair movement. Dan chose to treat the shared wall first and add further treatment only after test recordings, which kept the spending in proportion to the actual problem rather than the worst imagined one.
- Dense board and air gap on the shared wall
- Heavy curtain on the side facing the workshop
- Test recordings before any further treatment
Cabling that the crew can live with
Cabling is where small studios often go wrong, because it is added late and in a hurry. We drew the cable plan at the same time as the layout: video and audio runs separated from mains power, labelled at both ends, and brought to a wall panel beside the control room rather than trailing across the floor. Wherever a run had to cross a walking route, we specified a ramped cover rather than hoping people would step over it.
Dan's engineer, who had never wired a studio before, told us the written plan was the most useful thing he received. Each socket on the panel matched a number on the drawing, so when a camera failed one morning he found the fault in minutes instead of tracing a bundle by hand. That is the quiet benefit of planning cabling properly: faults become short jobs.
What we adjusted after the first week
No plan survives first contact unchanged. In the first week Dan's presenters found the desk slightly too far from the autocue, and the backdrop picked up a faint colour cast from a light grey wall opposite. Neither was serious, and both were easy to fix because the layout had left room to move things. The desk came forward by thirty centimetres and a neutral panel went up on the offending wall.
I returned for one session to look at the pictures with Dan on the monitors. Seeing the real output made the lighting conversation much simpler than any drawing could, and we trimmed two lamps and softened one more. Our habit is to build in that review, because a studio is judged by the picture it produces, not by the plan it started from.
What the case shows about studio design
Dan's unit was modest, but the questions were the usual ones: where the cameras see, where the sound goes, and where the cables run. Answering them in that order, and checking each answer on site rather than in theory, kept the project calm and the budget intact. The studio has recorded steadily since, and the programme has kept its schedule.
If you are planning a similar room, start with how the crew actually works across a day, then measure what you have and what the neighbours contribute. Layout, acoustics and cabling depend on each other, so deciding them together saves rework. That is the shape of our studio design service, and Dan's floor is a fair picture of how it goes in practice.
Dan's news set shows that a small studio succeeds on ordinary decisions made in the right order: a layout built around the crew's day, acoustic work matched to the real noise, and cabling drawn up before anything is fixed. If you have a similar room in mind, send us the floor plan and a note on how you work, and we will tell you where we would look first.